Kingsmount Residence
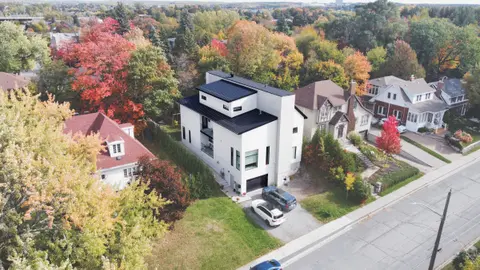
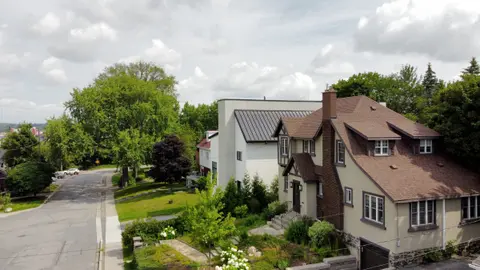
A four-storey family house on a narrow severed lot, organised around one full-height wall and a central core.
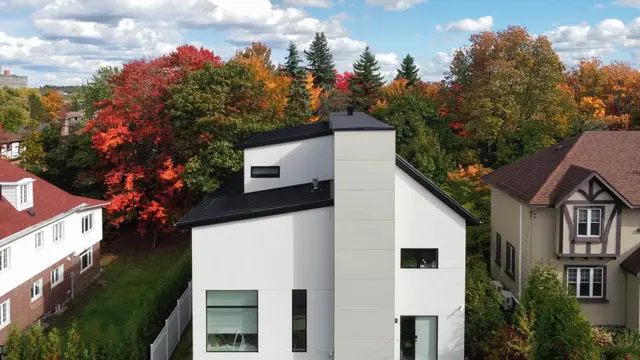
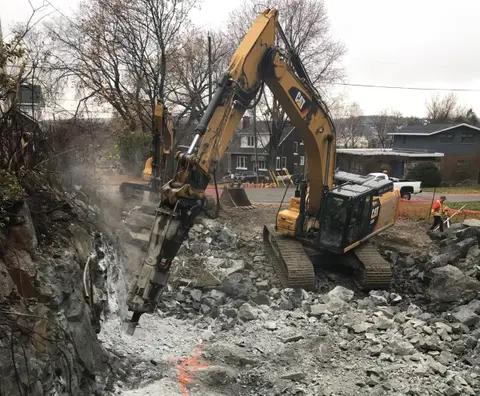
A house for a family that had outgrown their home and wanted one that could adapt as their children's and nearby relatives' needs change. The narrow lot was severed from the neighbour's, the walls reach the minimum setbacks, and the elevator needed a minor variance because its overrun exceeded the height limit.
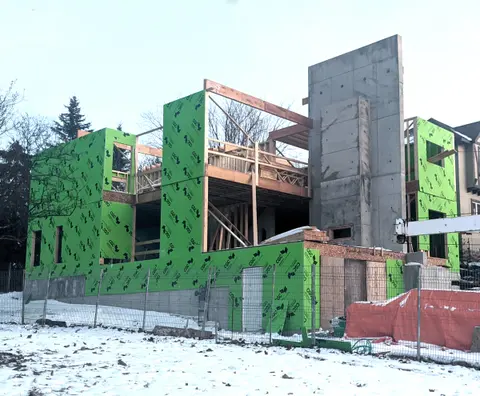
A full-height wall splits the house lengthwise into two halves, joined by a central hallway core that repeats on every floor. That kept the structure simple and put the complex construction in the core. Behind a private exterior, four storeys hold an indoor pool, sauna, studio, garage, bedrooms, bathrooms and living space.
- Status
- Completed
- Period
- 2017–2020
- Location
- Sudbury, Ontario
- Sector
- Residential
- Structure
- Wood and concrete
- Scale
- 4 storeys
- Client
- Private residence
- DAO services
- Minor variance
- Conceptual design
- Rendering package
- Building permit
Project team and credits
- StructuralTall Pines Engineering
- MechanicalHamalainen Engineering
- SurveyBortolussi Surveying Ltd.