
Herold Industrial Park
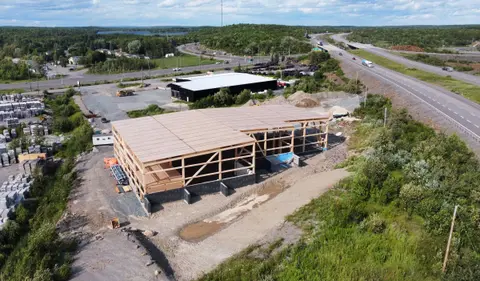
A renovated 21,500 ft² building and a new 18,800 ft² mass timber building on a constrained site between two highways.

New buildings, additions and renovations.
We specialise in mass timber, and we use algorithms to control costs.













“Their ability to translate our vision into practical, innovative, and aesthetically pleasing designs has ensured that all projects not only meet but often exceed our expectations.”
From site review and approvals through permit and construction, for owners, developers and families.
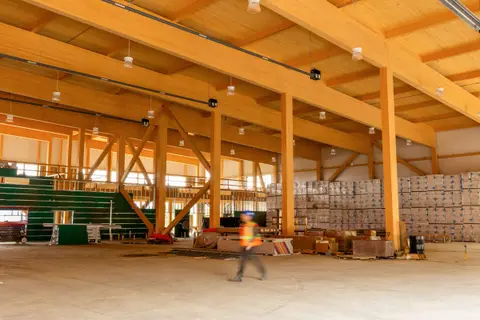
Warehouses, multi-tenant buildings, additions and re-cladding, including built mass timber work in Greater Sudbury.
Featured projects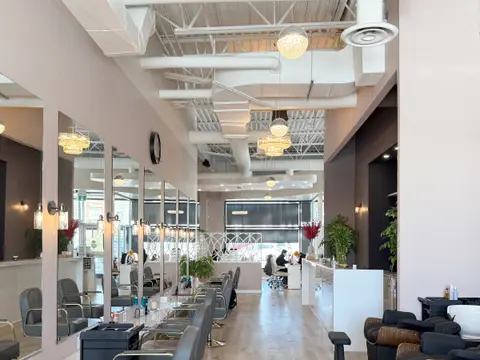
Retail, salon, spa and office fit-ups, with fast-tracked approvals for tenants who have an opening date.
Featured projects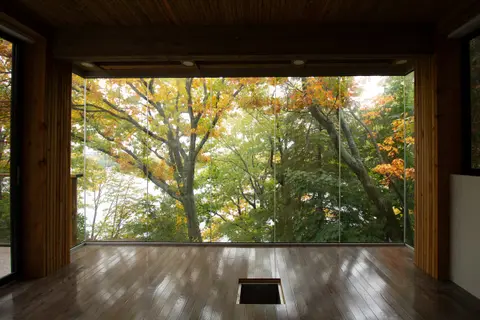
Custom homes, additions and cottages, often phased so owners can stay in the house while work is done.
Featured projectsGlulam and CLT structures for every kind of building we design.
SpecialtyModels that show how cost moves as a design changes.
FrameworkA new home above an existing house, on its own frame.
ResearchCast smelter slag, folded paper structures and high-performance concrete.
We model the site, the structure and the main building components, each with an approximate cost.
Change floor heights or move the building, and the model shows how the cost responds, including sudden jumps like an extra row of footings or a bigger mechanical unit.
On one project, early modelling identified more than $1 million in potential construction savings.
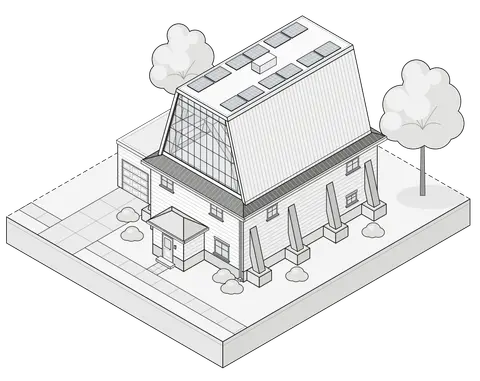
Lantern Box, an architectural system developed by DAO: a new home above an existing house, on its own frame.
New columns and foundations beside the house carry the addition, so the house below stays in use. The new volume can be up to two storeys tall, with room for a wide range of designs, from a large atrium loft to a two-storey apartment. It works for a single home or across a portfolio of properties.
A renovated 21,500 ft² building and a new 18,800 ft² mass timber building on a constrained site between two highways.
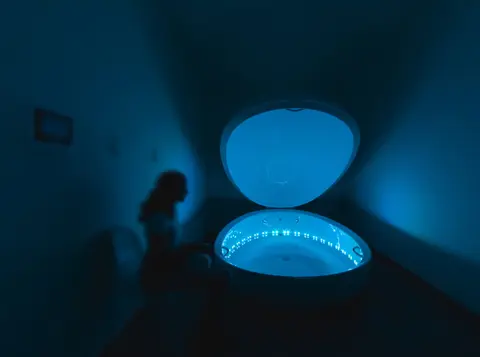
A sensory-deprivation spa planned as a gradual removal of stimuli, with a perforated screen wall designed and built by DAO.
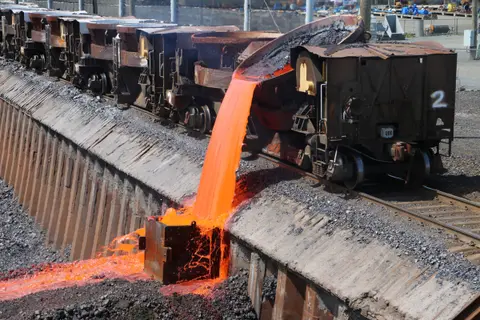
Molten smelter slag cast into self-annealing block, turns mining waste into a building material.
DAO pilots its own aircraft for site visits, supplier meetings and construction reviews across Ontario. Same-day visits are possible across much of the province, which cuts down on travel time and costs for remote projects.
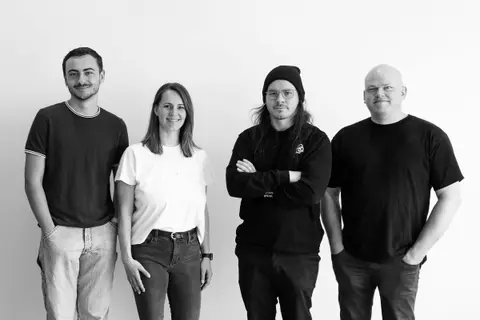
Left to right: Jason Presse, Katherine Morawietz, Jeremy Upward, Patrick Danielson. Photo by Amanda Thirkill.
We work directly with owners, engineers and builders, from the first sketch through to construction.
We're a small team of architects and designers. The people who draw a project are the ones who visit the site, review the work and answer the builder's questions, so decisions don't get lost between design and construction.
Our combined expertise spans licensed practice in Ontario and British Columbia, mass timber design, and cost modelling powered by in-house algorithmic frameworks.