Nepahwin 2.0
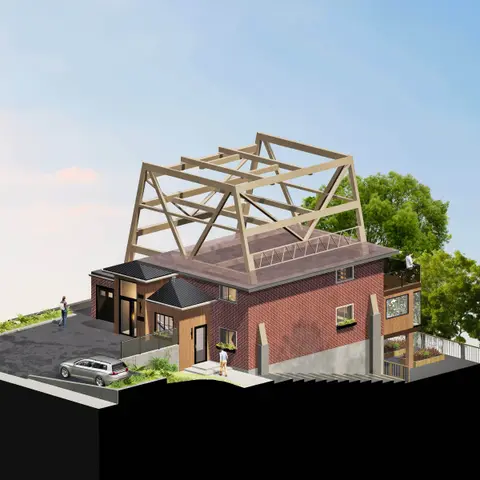
A two-storey mass timber addition above an occupied house. The pilot project for Lantern Box.
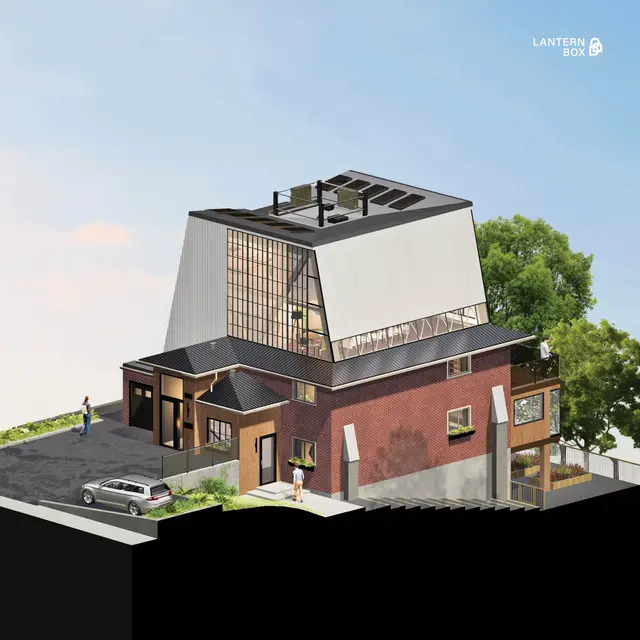
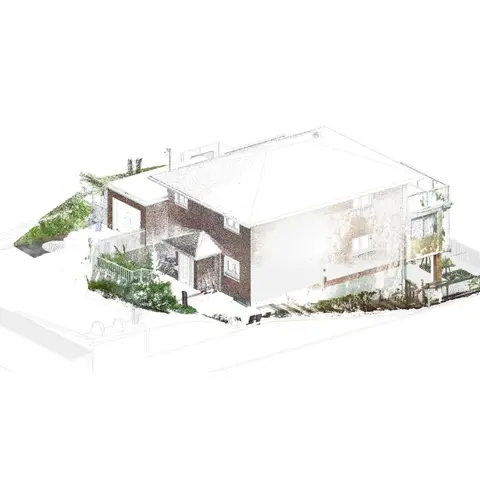
Following our work on the Nepahwin Residence, this study adds two mass timber storeys above the house, with little impact on the existing structure or on daily life inside. A new timber frame on its own foundations carries the new floors, so the house below is not asked to hold them up. They would hold more living space, an art gallery and a new DAO office, with separate exterior access and an open roof.
The project is in design, as a precedent for adding housing by building upward, and is a working example of our Lantern Box framework.
- Status
- In progress
- Period
- 2023
- Location
- Sudbury, Ontario
- Sector
- Residential
- Structure
- Wood, old and new (mass timber addition)
- Scale
- 5 storeys total
- Client
- Private residence
- DAO services
- Algorithmic design
- 3D scans
- Minor variance
- Conceptual design
- Rendering package
Project team and credits
- StructuralAnthony Spick Engineer
- SurveyAvant Garde Geomatics