Herold Industrial Park
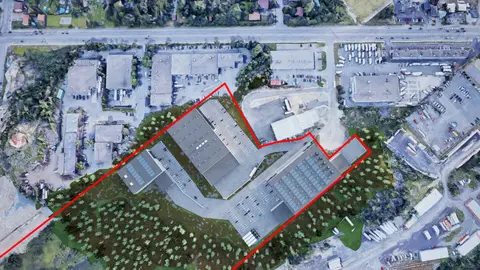
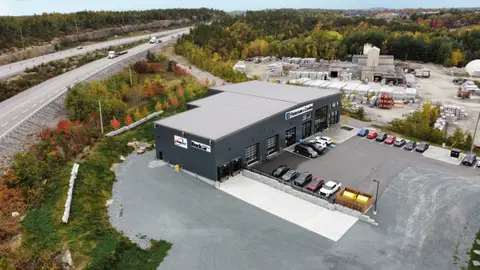
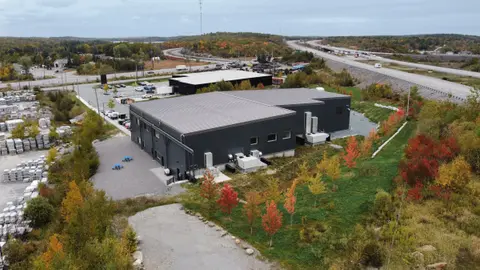
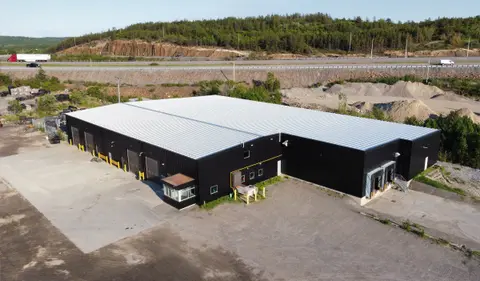
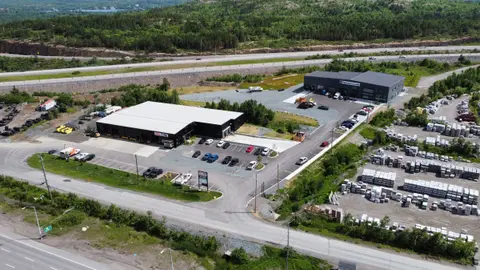
A renovated 21,500 ft² building and a new 18,800 ft² mass timber building on a constrained site between two highways.
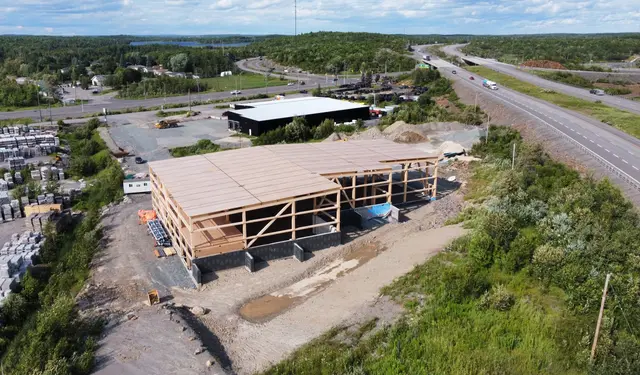
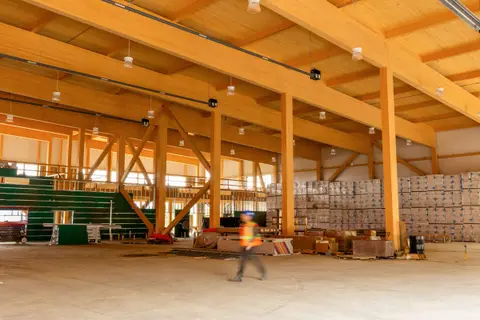
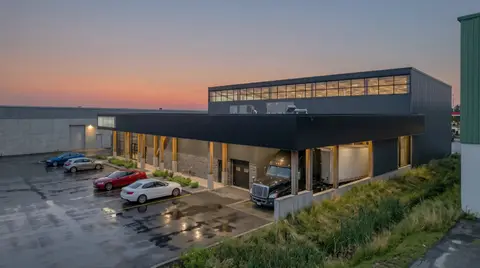
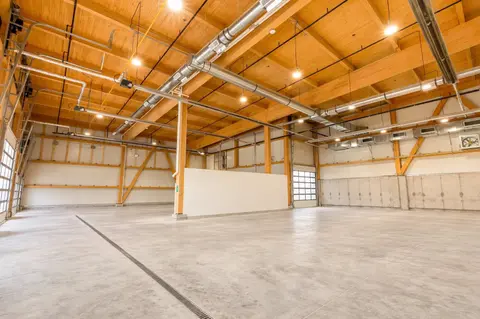
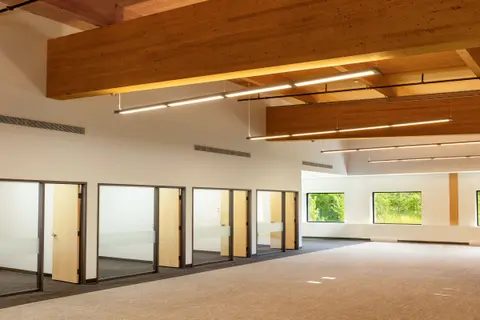
A renovation and a new building on a site hemmed in by two highways and flood-plain conservation rules. The site already had an industrial building, which was upgraded with new cladding and a new roof. Extensive site work and master planning laid out the new building and its site services alongside the ongoing operations of the current tenant in the existing building. The new building is mass timber, after it worked well at the sister project, Cambrian Heights.
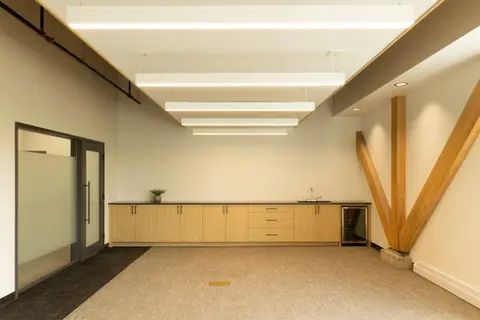
A tenant fit-up ran alongside the base-building interior work, so the two scopes had to be coordinated. An enlarged mezzanine and a new front entrance leave room for future users. The timber is exposed throughout, in the offices as well as the warehouse.
- Status
- Completed
- Period
- 2020–2025
- Location
- Sudbury, Ontario
- Sector
- Industrial
- Structure
- Mass timber (new); pre-engineered steel (existing)
- Scale
- 2 storeys (both buildings)
- Floor area
- 18,800 ft² new; 21,500 ft² existing
- Client
- Bloomington Developments
- DAO services
- Record drawings
- Authority having jurisdiction (AHJ) compliance
- Master planning
- Site plan approval
- Landscape design
- Conceptual design
- Rendering package
- Building permit
- Tenant fit-up (partial)
- Phased work
- Enhanced construction administration
Project team and credits
- Mass timberNordic
- StructuralTall Pines Engineering
- Site structuralEnglobe
- Mechanical and electricalSNC
- CivilTulloch Engineering
- GeotechnicalTerraprobe
- CodeCHM
- Tenant base buildingDAO, Makami, Nordic, SNC
- Tenant fit-upJLR
- Interior photographyAmanda Thirkill