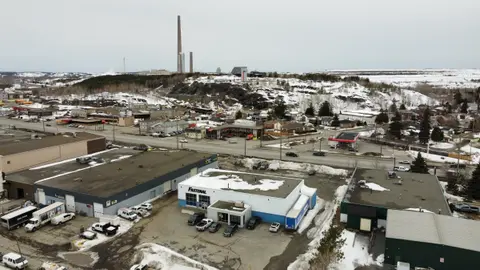
Chalmers Industrial Park
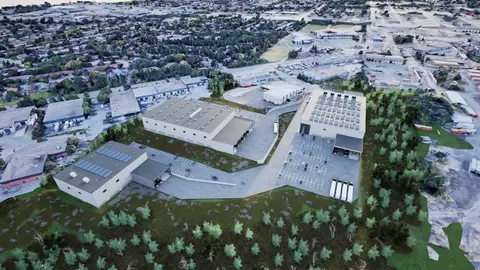
A 10.4-acre, multi-building industrial park in the early master-planning stages of design.
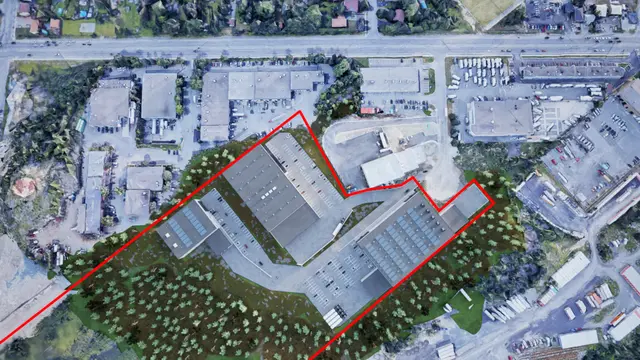
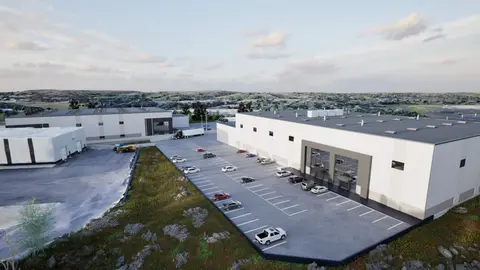
The Chalmers site will be rezoned and developed as a multi-building industrial park. The exact developments are still speculative at this stage.
Design started in May 2026 with early master planning, using algorithmic design to test how buildings, parking and truck access could fit the site.
- Status
- In design
- Period
- 2026
- Location
- Sudbury, Ontario
- Sector
- Industrial
- Scale
- Multiple buildings on a 10.4-acre site
- Client
- Bloomington Developments
- DAO services
- Algorithmic design
- Rezoning
- Master planning
- Conceptual design
- Rendering package