Armstrong Industrial
A renovation, loading bay addition and tenant fit-up for Habitat for Humanity's ReStore, keeping as much of the original building as possible.
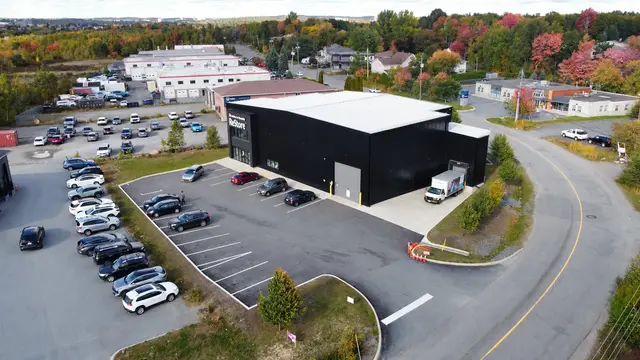
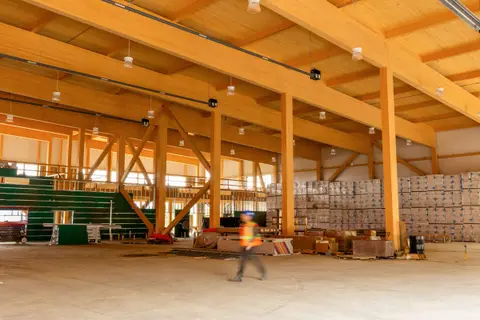
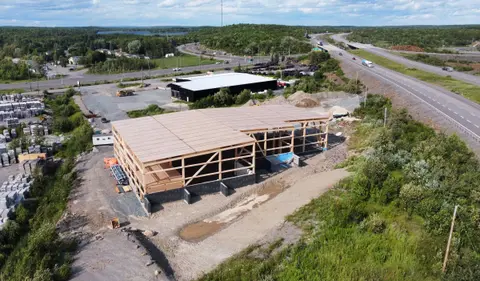
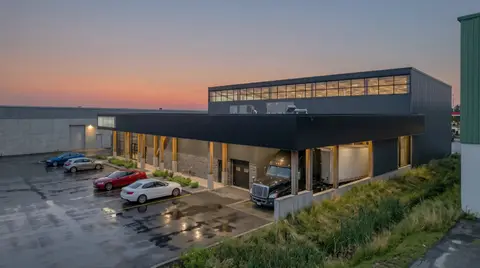
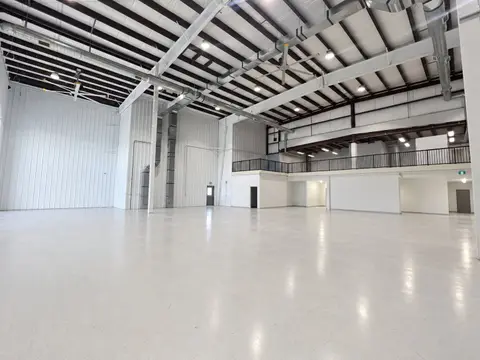
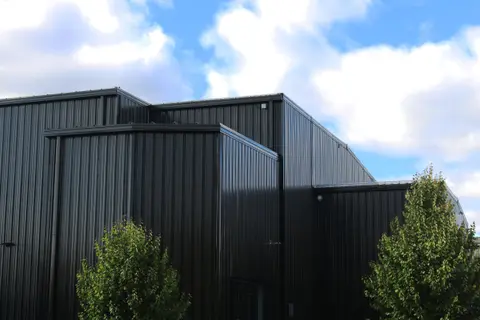
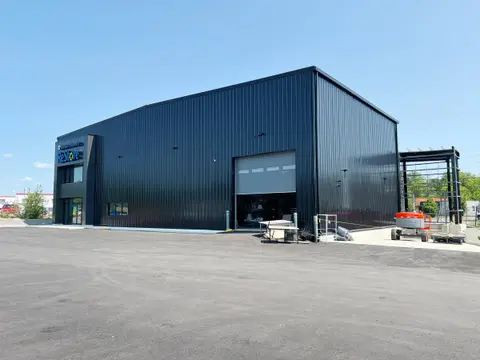
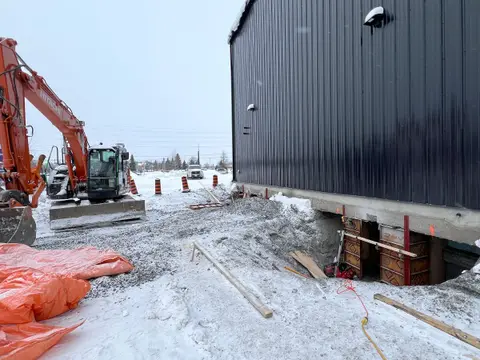
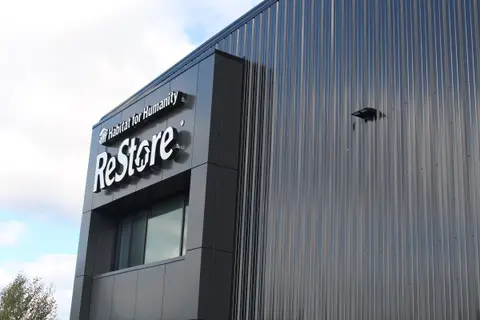
We renewed the building while keeping as much of the original as possible: new roof and wall cladding, more windows and a revised interior layout. New work added a front entrance, a loading bay addition, an exterior loading ramp with underpinned foundations, and a garbage enclosure.
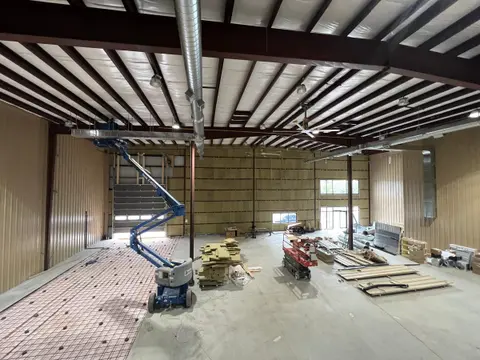
The renovation was planned before a tenant was known. When Habitat for Humanity leased the space for its ReStore, we added the interior fit-up.
- Status
- Completed
- Period
- 2022–2024
- Location
- Sudbury, Ontario
- Sector
- Industrial
- Structure
- Steel
- Scale
- 2 storeys
- Floor area
- 7,588 ft²
- Client
- Bloomington Developments; Habitat for Humanity (tenant)
- DAO services
- Record drawings
- Minor variance
- Conceptual design
- Rendering package
- Building permit
- Tenant fit-up
- Phased work
- Enhanced construction administration
Project team and credits
- Structural, mechanical and electricalKomri Engineering (phase 1, 3); Shield Consulting Engineers (phase 2)
- CivilC2S Engineering (phase 2)
- GeotechnicalEnglobe (phase 2)