Lasalle Dental Expansion
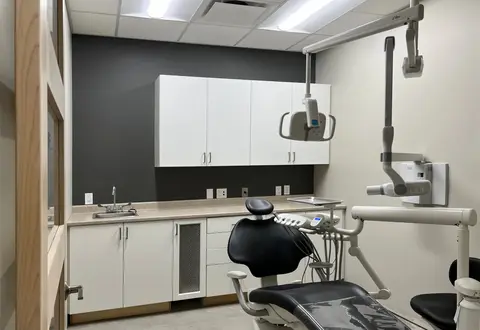
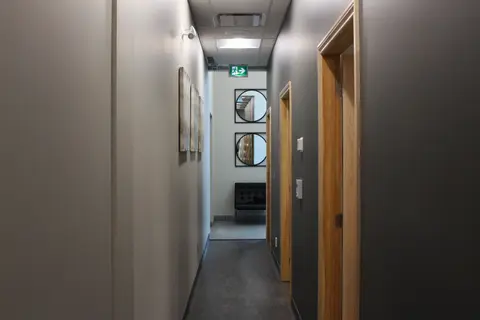
An existing dental practice expanded into the neighbouring unit, with new examination rooms, a waiting area and a reworked layout to connect the two.
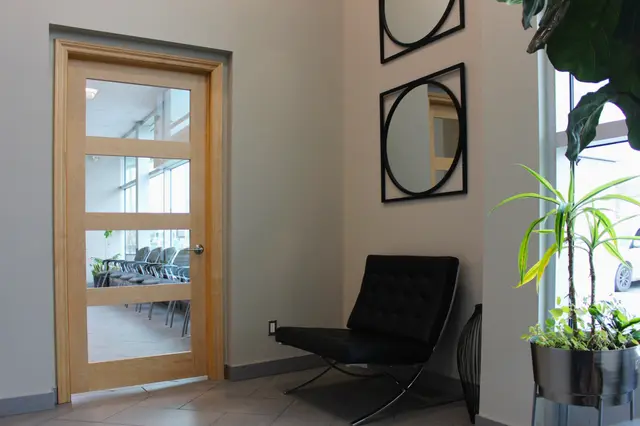
The dental practice expanded into the neighbouring unit. The new space holds several examination rooms, a bathroom, a waiting area, a computer station and access to the building's utilities.
The existing clinic's layout was also changed to open a way through into the new unit. Rooms in the existing clinic were repurposed to make up for the functions given up to create that access.
- Status
- Completed
- Period
- 2022
- Location
- Sudbury, Ontario
- Sector
- Commercial
- Floor area
- 2,000 ft² total; 1,000 ft² expansion
- Client
- Dr. Karine Carpentier, Lasalle Dental Clinic
- DAO services
- Record drawings
- Conceptual design
- Building permit
- Construction administration