Headquarters
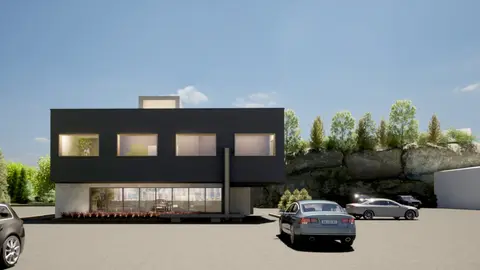
A second-storey office cantilevered in two directions over an existing warehouse, with rooftop equipment hidden in a new roof form.
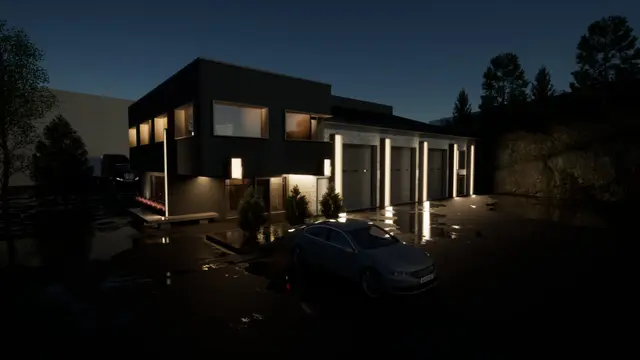
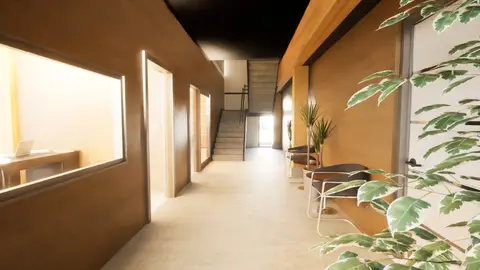
A study for a second-storey office over an existing warehouse, cantilevered in two directions, with rooftop access and mechanical equipment hidden inside a new roof form. The warehouse's existing fins continue up into the new façade.
The project did not go to construction.
- Status
- Concept
- Period
- 2022
- Location
- Sudbury, Ontario
- Sector
- Commercial
- Structure
- Wood
- Scale
- 2 storeys + existing
- Client
- Bloomington Developments
- DAO services
- Record drawings
- Site plan approval
- Conceptual design
- Rendering package
- Building permit
Project team and credits
- StructuralKomri Engineering
- Mechanical and electricalSNC