Airside Operations
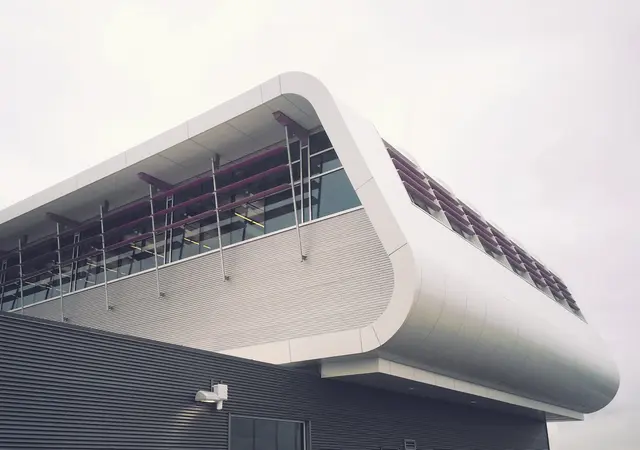
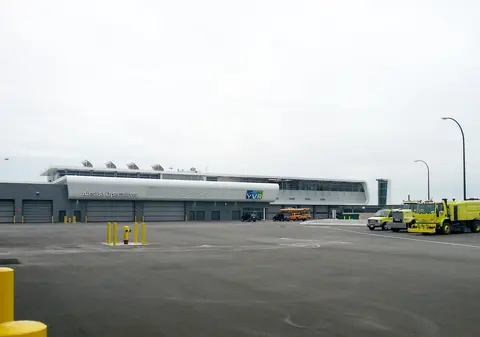
A post-disaster operations building between two runways at Vancouver International Airport, combining mass timber, custom structural steel and pre-engineered steel.
Patrick Danielson was a member of the design team at Francl Architecture, the architect of record, from schematic design to early construction administration.
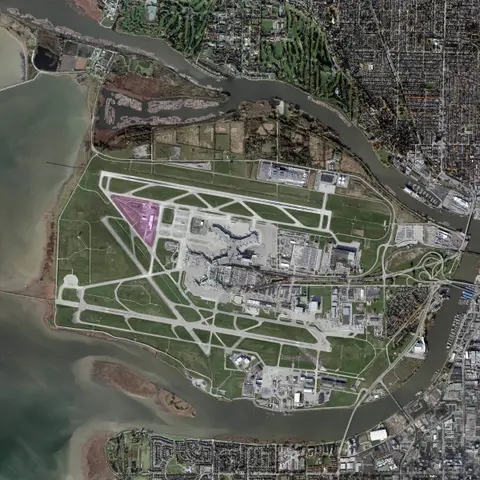
The building is a post-disaster facility for Vancouver International Airport, bringing emergency response, maintenance, equipment storage and offices for airside activities together. It sits between two major runways, so the design also had to meet NAV CANADA requirements, post-disaster criteria and emergency response times.
The result has a seismically stable structure, exterior insulation for better energy performance and a reflective roof that redirects heat away from the building. Its mix of mass timber, custom structural steel and pre-engineered steel members gave the team broad experience in integrating and expressing different building systems.
- Status
- Past experience
- Period
- 2012–2013
- Location
- Richmond, British Columbia
- Sector
- Research and concepts
- Structure
- Steel, wood and pre-engineered steel
- Scale
- 3 storeys
- Floor area
- 8,547 m² (building area 5,883 m²)
- Architect of record
- Francl Architecture
- Client
- Vancouver International Airport (YVR)
Project team and credits
- Architect of recordFrancl Architecture
- ClientVancouver International Airport (YVR)
- Structural and envelopeRead Jones Christoffersen
- MechanicalIntegral Group
- ElectricalMCW Consultants
- CivilSNC-Lavalin
- SustainabilityMichel Labrie
- AcousticsBKL Consultants
- IndustrialKom-Lynn Associates
- FuelMorrow Engineering
- CodeLMDG Building Code
- SystemsGenivar